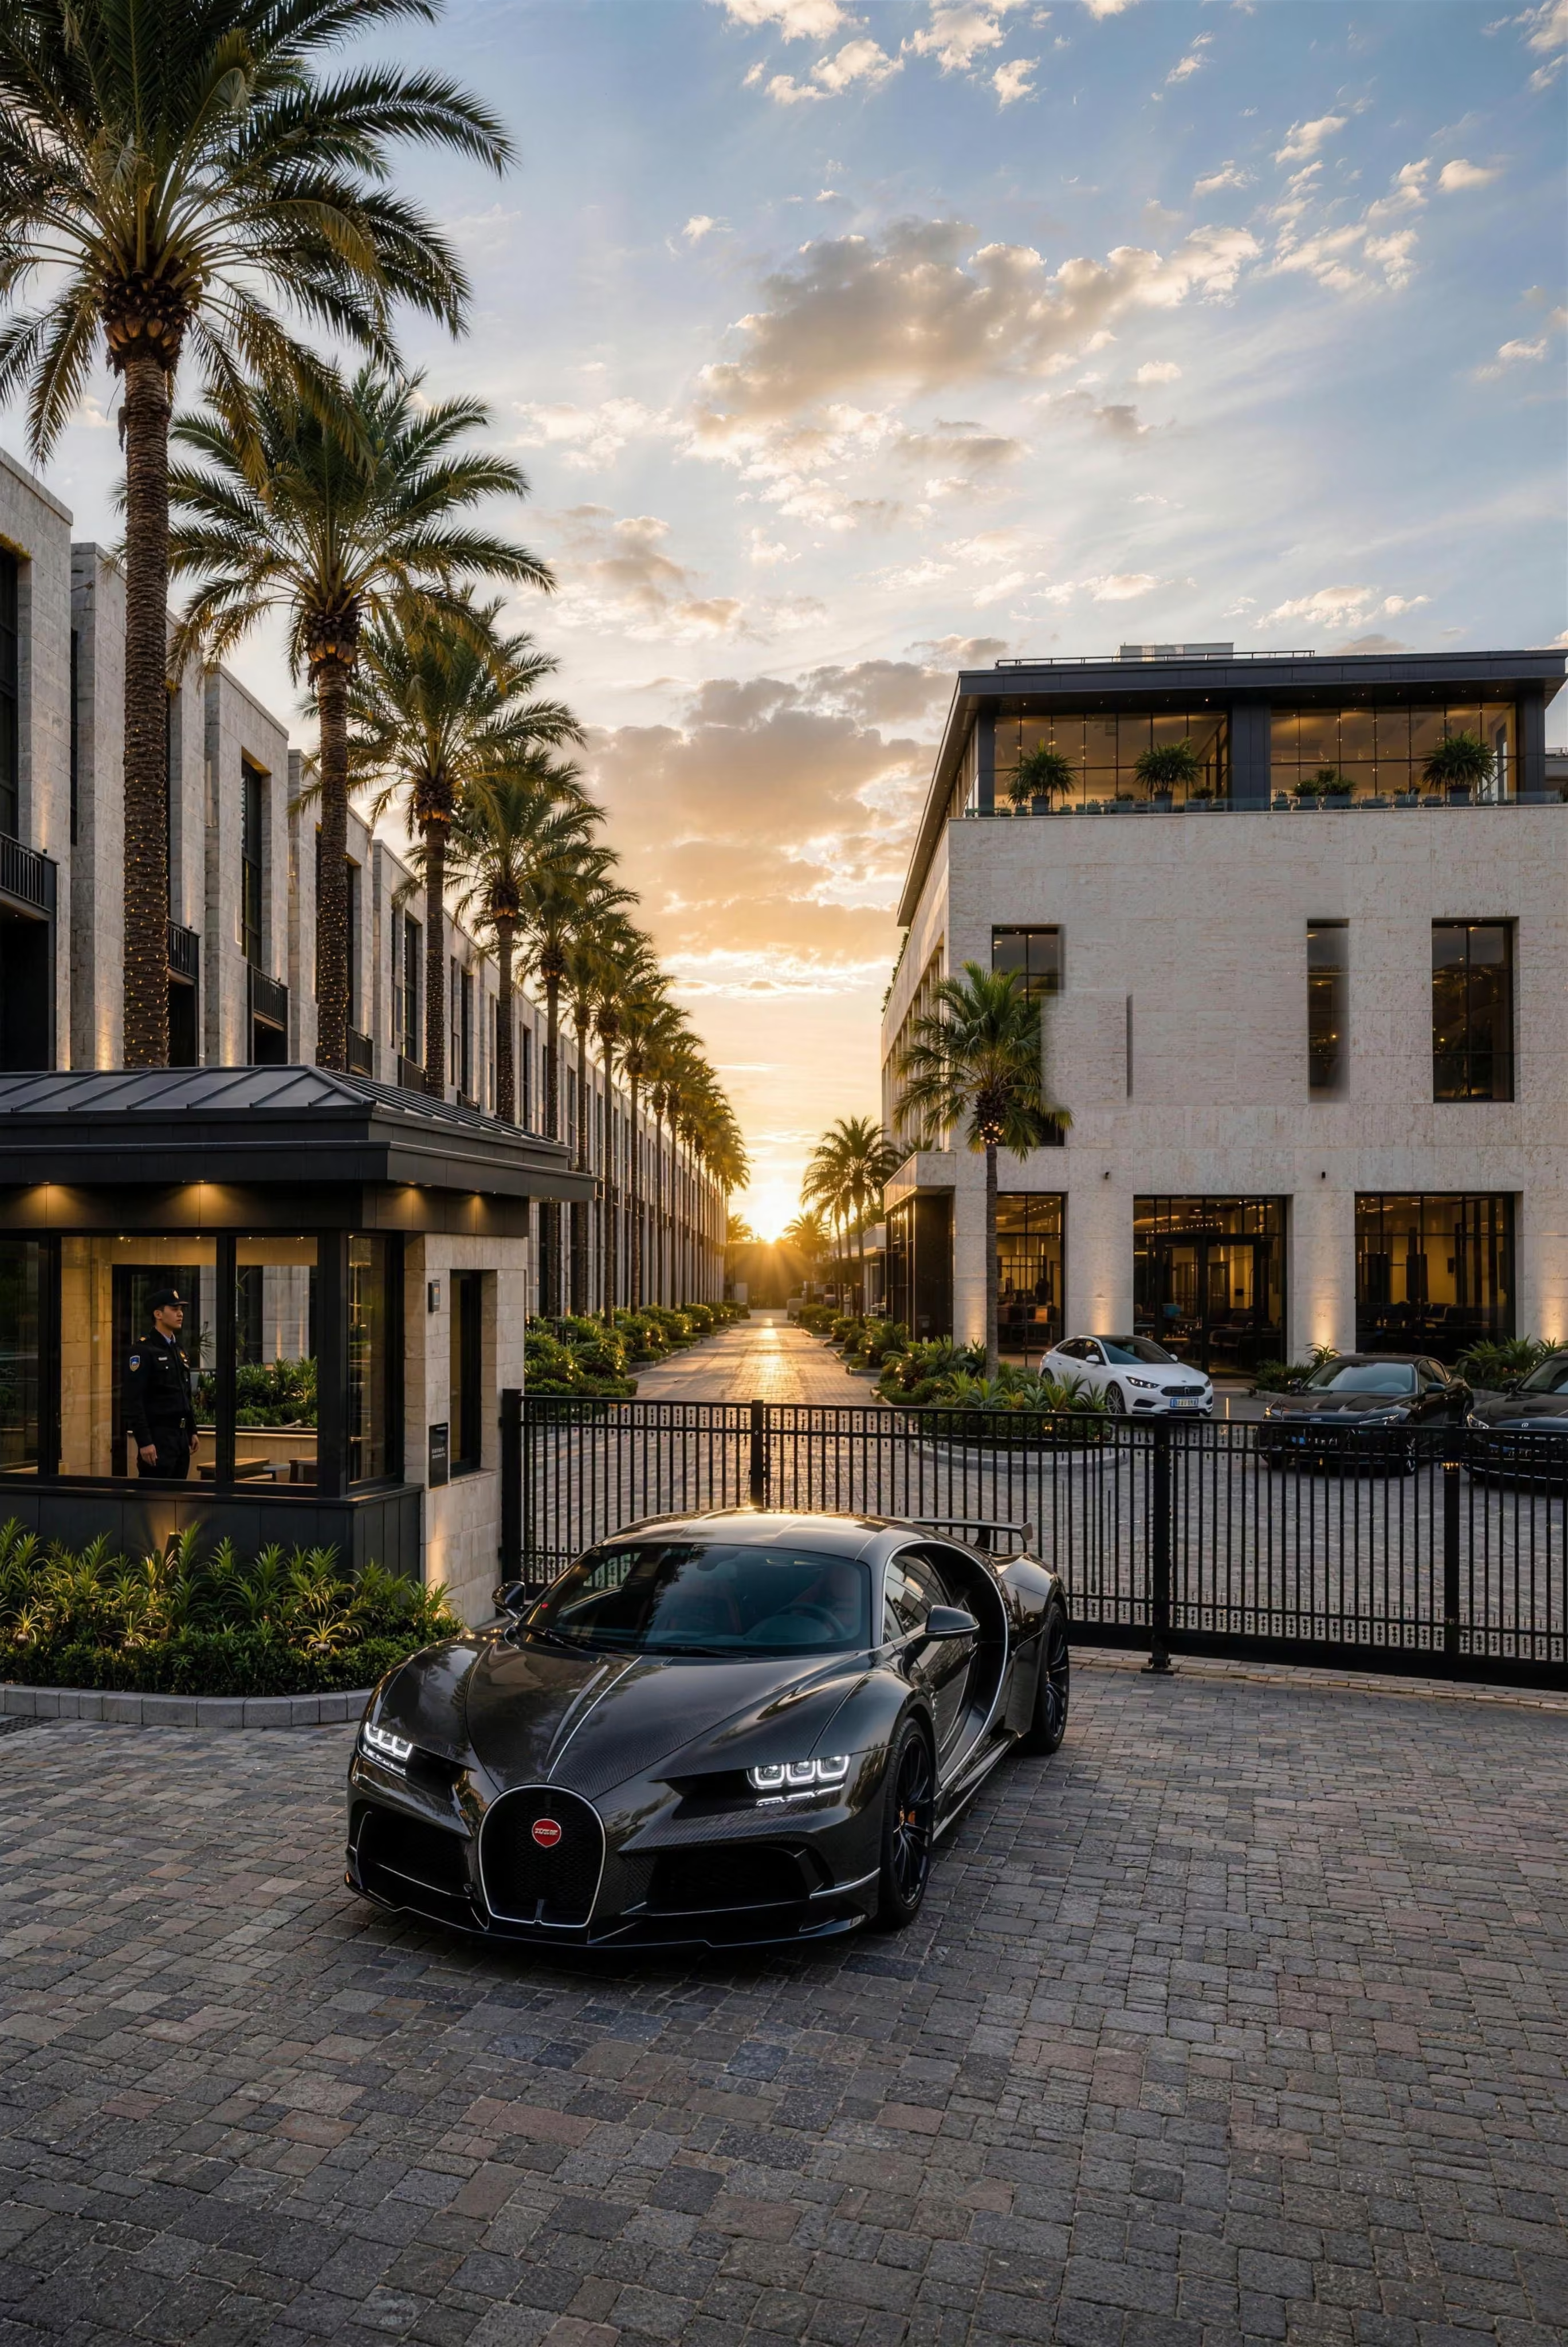
Private Automotive Real Estate

Where automotive passion meets extraordinary ownership
The world's most exclusive automotive townhouses
Exclusively by invitation
$999
Per sq ft
33
Private suites
Fee Simple
Ownership
24/7
Staffed gate
— I —
How It Works
A simple path to ownership.
Acquire a deeded suite
Purchase a private, individually titled auto suite — held fee simple. Ownership, not membership.
Customize & store your collection
Configure interiors, lifts, and finishes to house your automobiles in a climate-controlled, secured environment.
Access the private clubhouse
Owners enjoy the members' clubhouse, wellness suites, private dining, and 24/7 concierge and security.
— II —
The Complex
A new address for the world's
most important collections.
Behind a single staffed gate stand thirty-three private automotive suites — each one deeded, titled, and individually owned. Not a facility. Not a warehouse. An address.
Private Suites
33
Availability
28 / 33
SUITES REMAINING
Clear Heights
24–27
FEET
Pricing
$999
PER SQ FT
Unit Range
$2.62M–$4.51M
Clubhouse
32,640
SQ FT
Tenure
Fee Simple
Security
24/7
STAFFED GATE
Suite Configurator
Thirty-three suites around a central elevator lobby and flagship showrooms.
Plan indicative. Suite numbering and areas subject to the final recorded site plan.
— III —
Location
Miami Gardens, Miami-Dade County.
MANSORY by NG sits in Miami Gardens, Miami-Dade County, behind a maximum-security gate at the center of South Florida’s northern corridor. Two international airports and one executive field are inside a twenty-five-minute drive. Hard Rock Stadium is ten minutes away; Topgolf Miami Gardens is five. Brickell and the Design District are reachable without leaving the interstate.
Arrival corridors
- Interstate 95
The north–south spine. Brickell and downtown south, Fort Lauderdale and FLL north.
- Interstate 75
North-west out of the county, and the Turnpike interchange.
- Palmetto Expressway
The east–west connector to Hialeah, Doral and MIA.
- Dolphin Expressway
MIA and the port, without surface streets.
- State Road A1A
The barrier island — Miami Beach, Bal Harbour, Sunny Isles.
Prime Miami access
- Brickell27min18.6 mi
- Miami Design District21min13.6 mi
- Miami International Airport (MIA)23min17.2 mi
- Fort Lauderdale–Hollywood International (FLL)21min12.8 mi
- Opa-locka Executive Airport14min8.5 mi
- Seminole Hard Rock Casino18min9.6 mi
- Hard Rock Stadium10min5.4 mi
- Topgolf Miami Gardens5min0.7 mi
Distances are approximate. Drive times reflect fastest-route estimates and vary with conditions.
Privacy. Security. Exclusivity. Behind a maximum-security gate — see Security.
Newest development pipeline
Within six miles, the northern corridor is absorbing one of the largest concentrations of announced development in Miami-Dade. What follows is third-party activity, listed for context.
Miami Gardens City Center
- Distance
- 2.1 mi
- Scale
- 36+ acres
- Program
- 512–740 residential units, retail, dining, entertainment, Marriott and lifestyle hotel
- Status
- Planning, evolving program
Landmark: Miami Gardens
- Distance
- 2.3 mi
- Scale
- 162 acres
- Program
- Major industrial-logistics buildout, 150 residences, approx. 24,000 SF commercial
- Status
- Entitlement review
Claude Pepper / Redwood
North Miami
- Distance
- 2.8 mi
- Scale
- Large redevelopment
- Program
- Approx. 2,193 apartments, approx. 121,500 SF retail
- Status
- Approved, phased redevelopment
SoLe Mia
North Miami
- Distance
- 3.6 mi
- Scale
- 184 acres
- Program
- 4,000+ residences contemplated, commercial, healthcare, recreation, hospitality
- Status
- Active multi-phase development
Dezer — 1890 NE 146th Street
North Miami
- Distance
- 2.6 mi
- Scale
- 4.4 acres
- Program
- 600 residences, approx. 43,265 SF retail, approx. 944 parking spaces
- Status
- Approval process
Blu Aventura
Miami Gardens / Aventura area
- Distance
- 6.6 mi
- Scale
- Two-phase
- Program
- 700 apartments, 50,000+ SF retail at full buildout
- Status
- Phase 1 under construction
NoMi Square
North Miami
- Distance
- 3.3 mi
- Scale
- 7 acres
- Program
- 342 residential units, live/work commercial, public realm improvements
- Status
- Under construction
City Terrace
Opa-locka
- Distance
- 5.9 mi
- Scale
- Downtown master plan
- Program
- Approx. 2,000 residences; Phase 1 delivers 444 units and approx. 27,000 SF commercial
- Status
- Phased redevelopment
Third-party projects listed for area context only. Not affiliated with, endorsed by, or part of this offering. Program and status per publicly announced plans and subject to change.
Design
Ten Directions
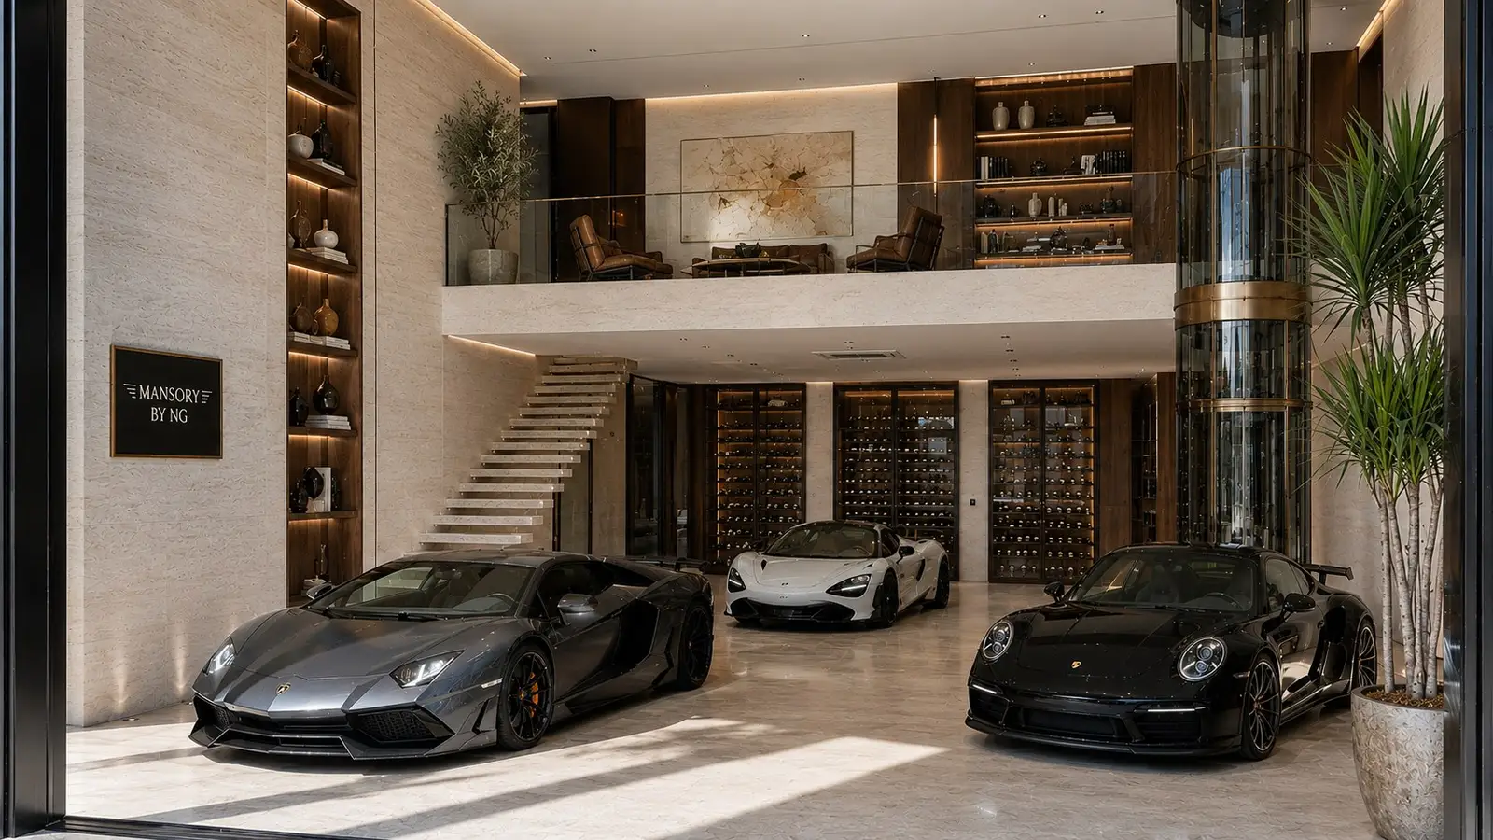
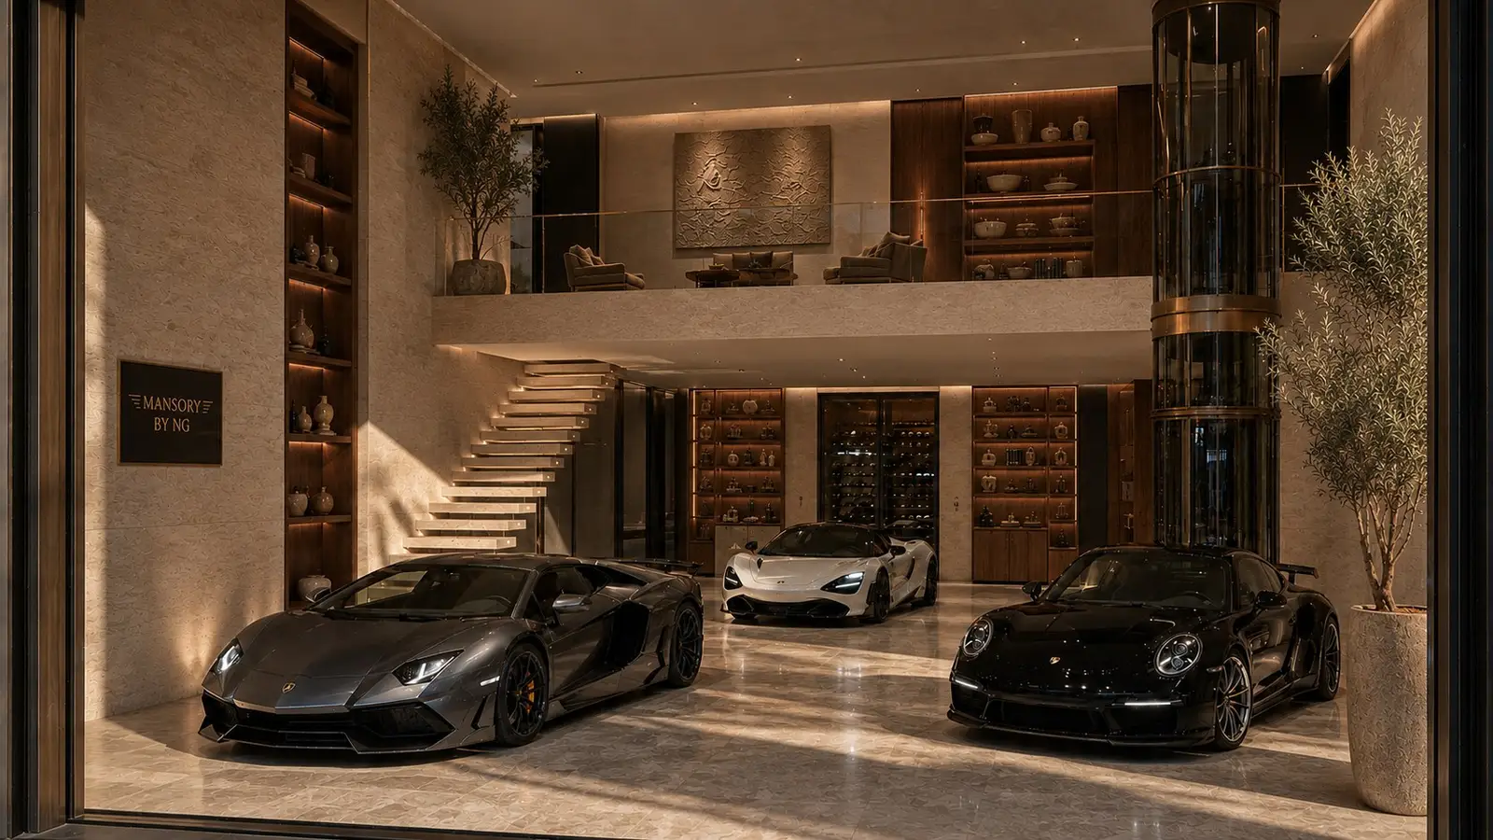
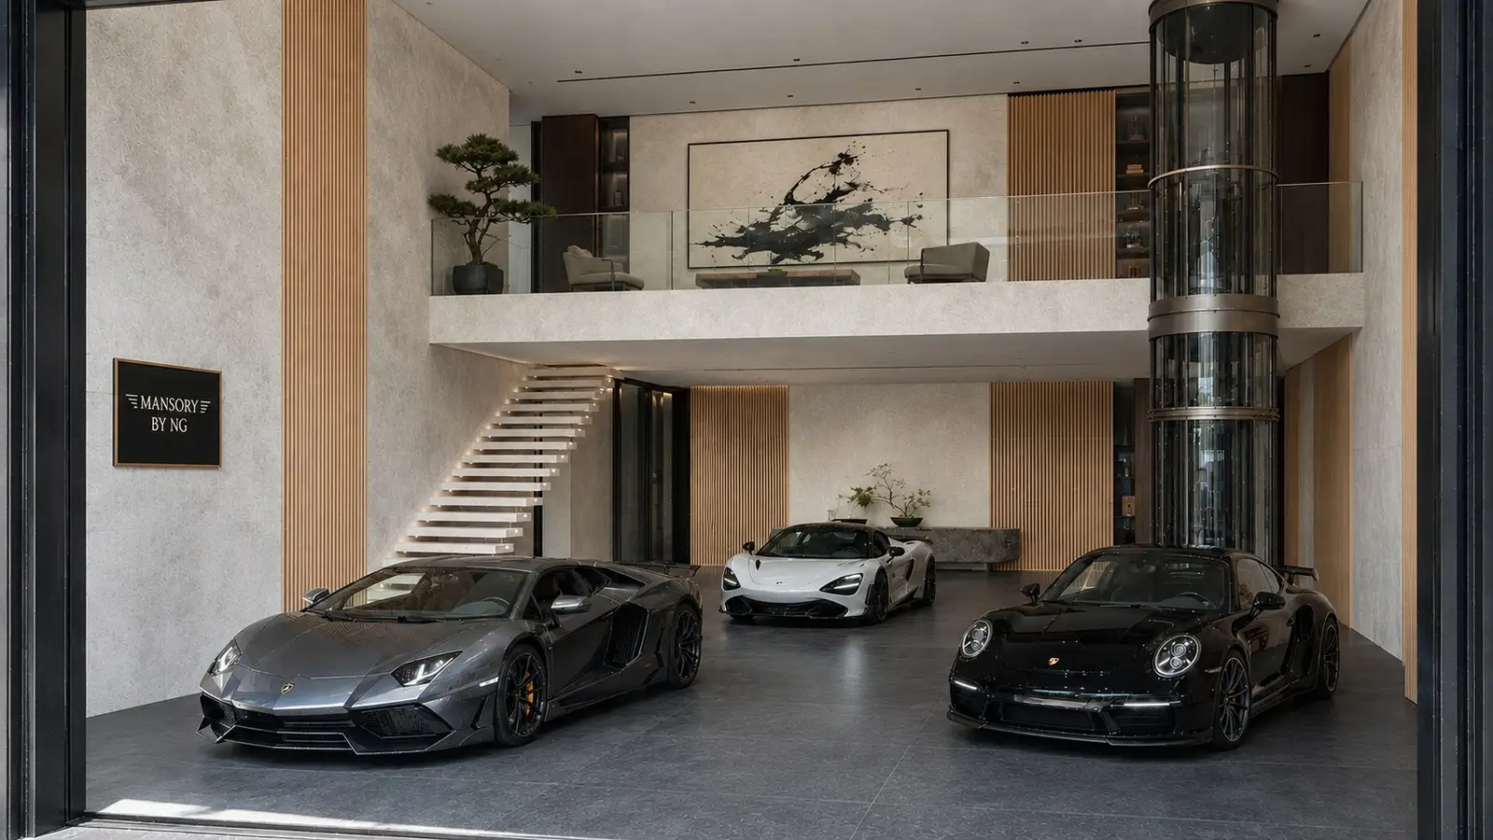
One suite shell, photographed from a single position, finished ten ways. Choose a starting point — the atelier composes the rest with you.
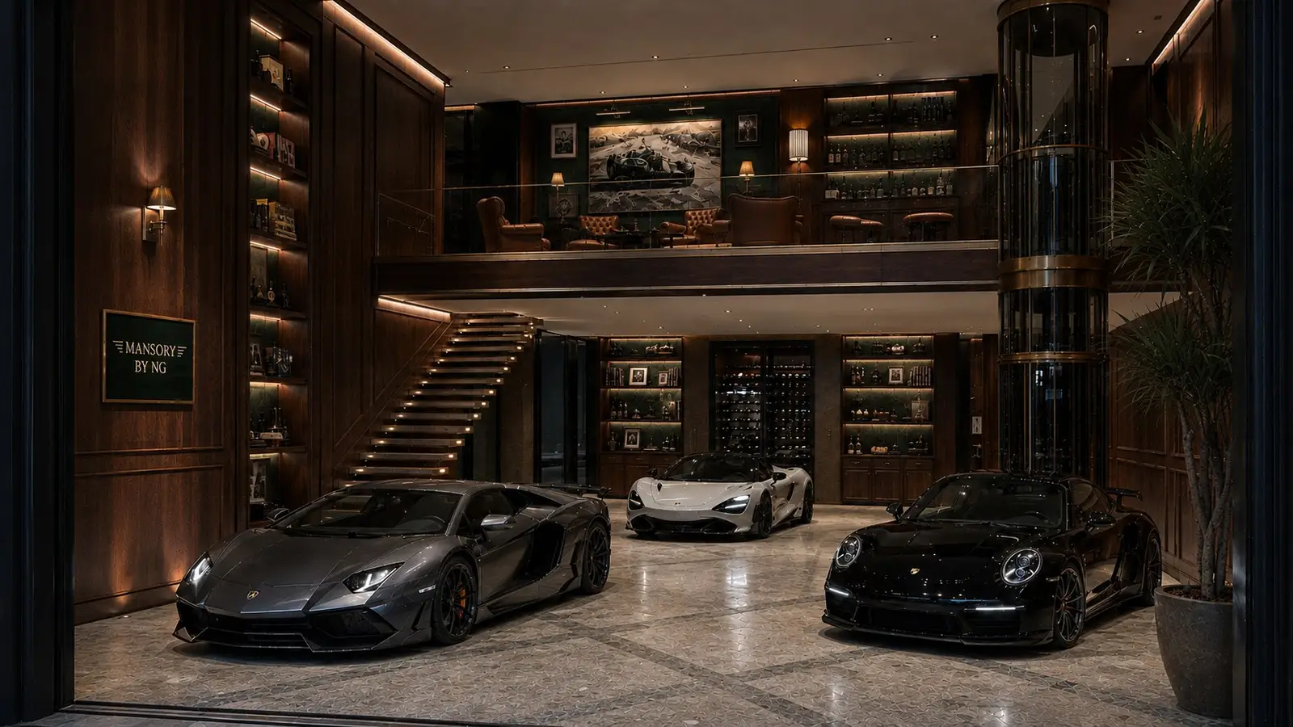


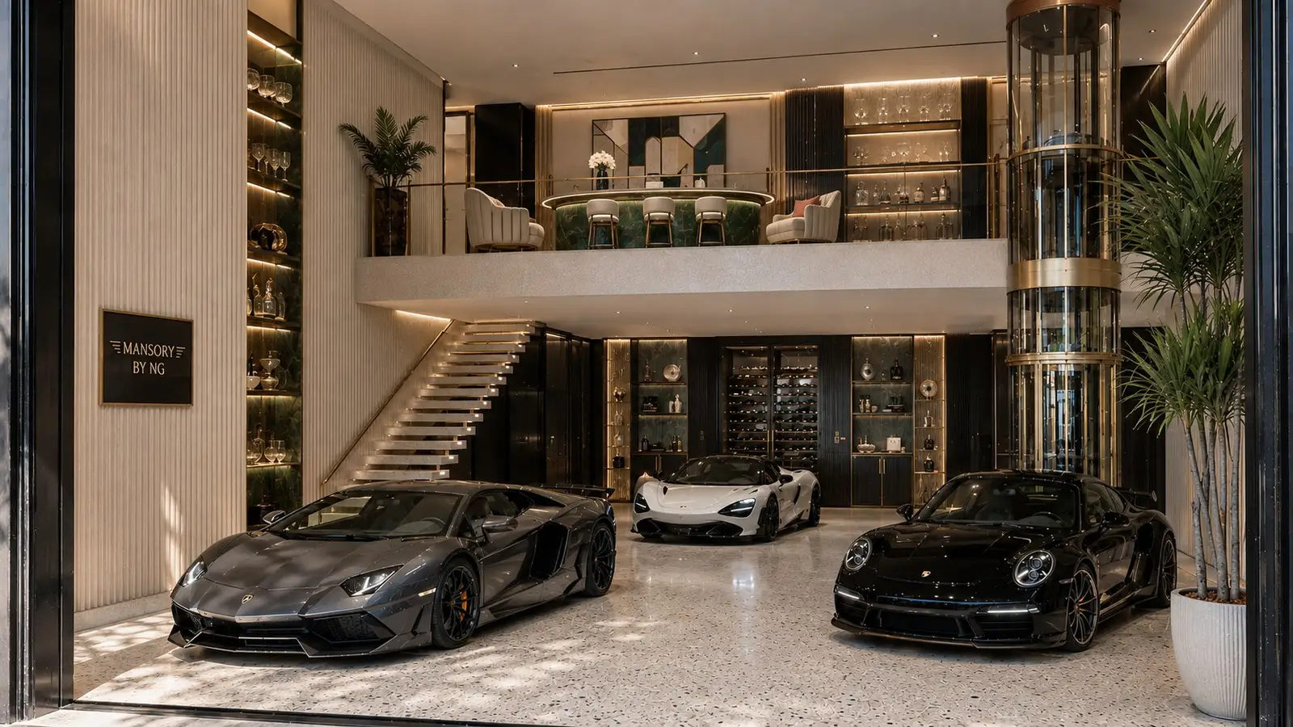
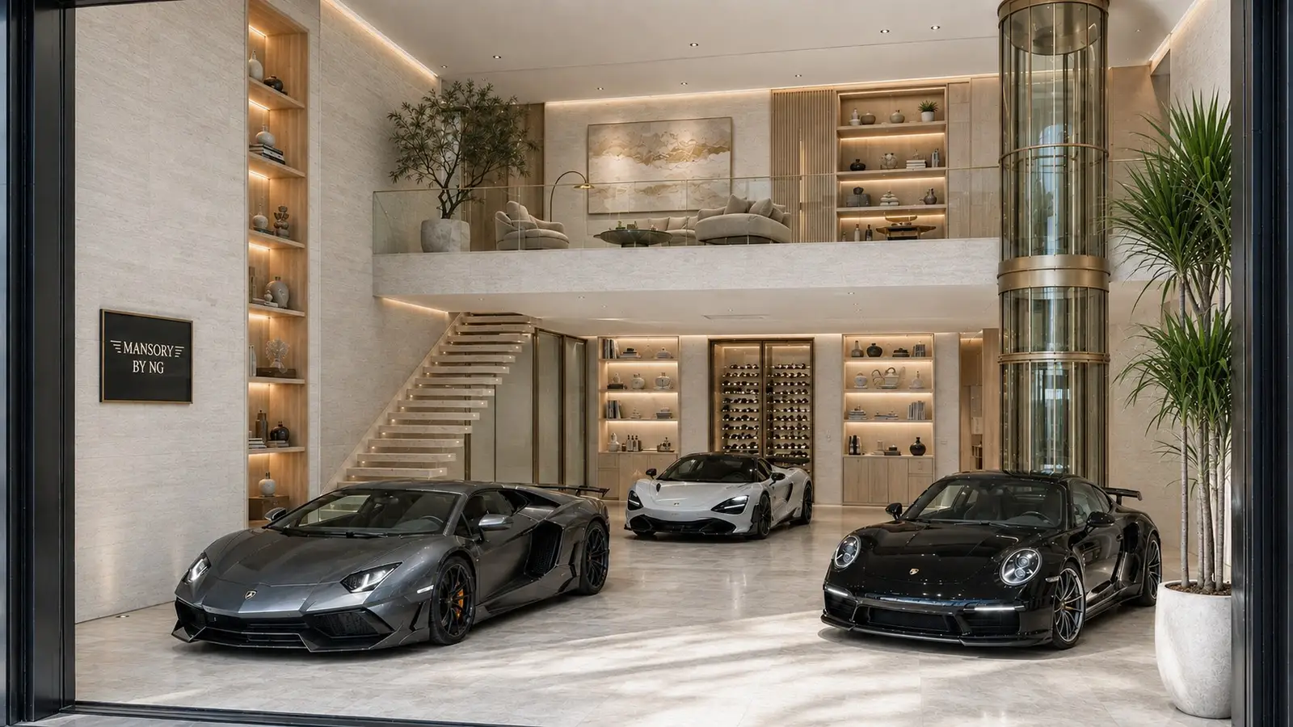

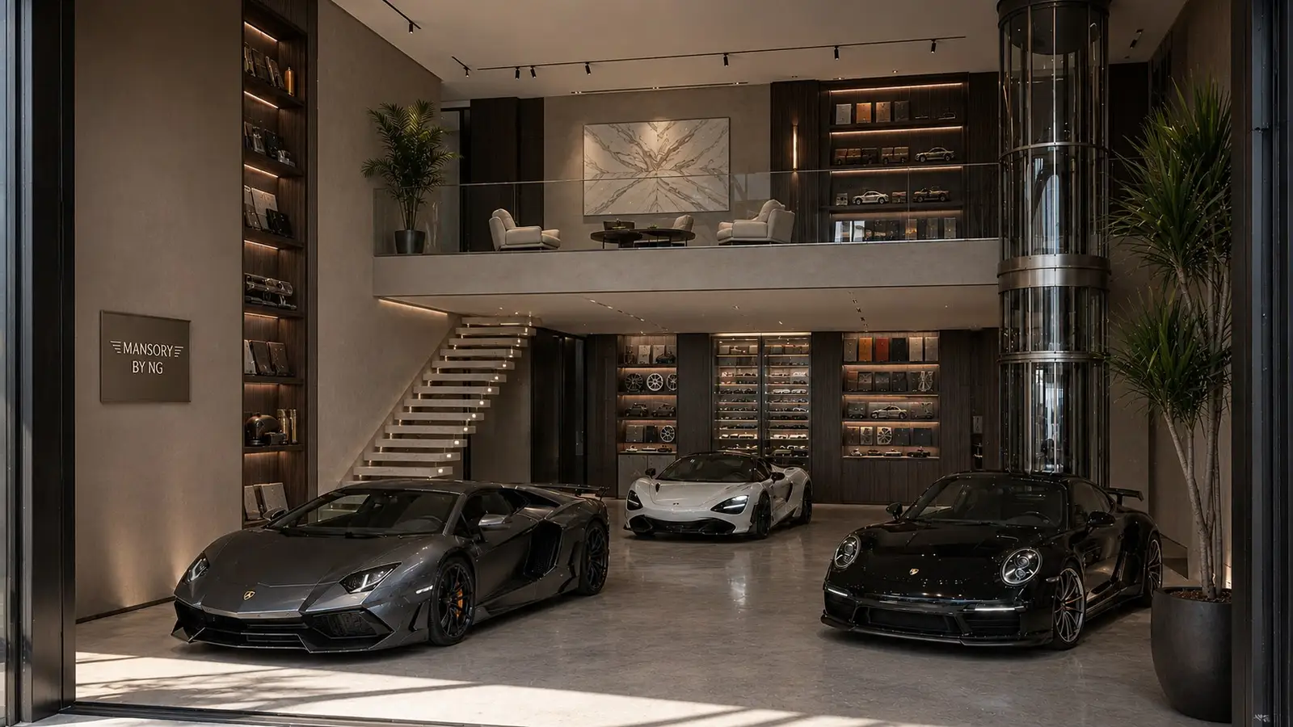


The Atelier
Compose Your Suite
One suite shell, ten directions. Every render below is the same room, the same cars and the same camera — only the materials and the light change.

Riviera Travertine
Warm travertine, ivory plaster, brushed bronze and soft afternoon light.
Optional elements
- 01First conversationUsage, collection, direction
- 02SpecificationPhysical samples approved in the atelier
- 03Drawing freezeLayout and detailing signed off
- 04Fit-out & installationBuilt by the atelier's trades
- 05HandoverKeys, walkthrough and your concierge
The Walk-Through
Six stops, in the order you would arrive.
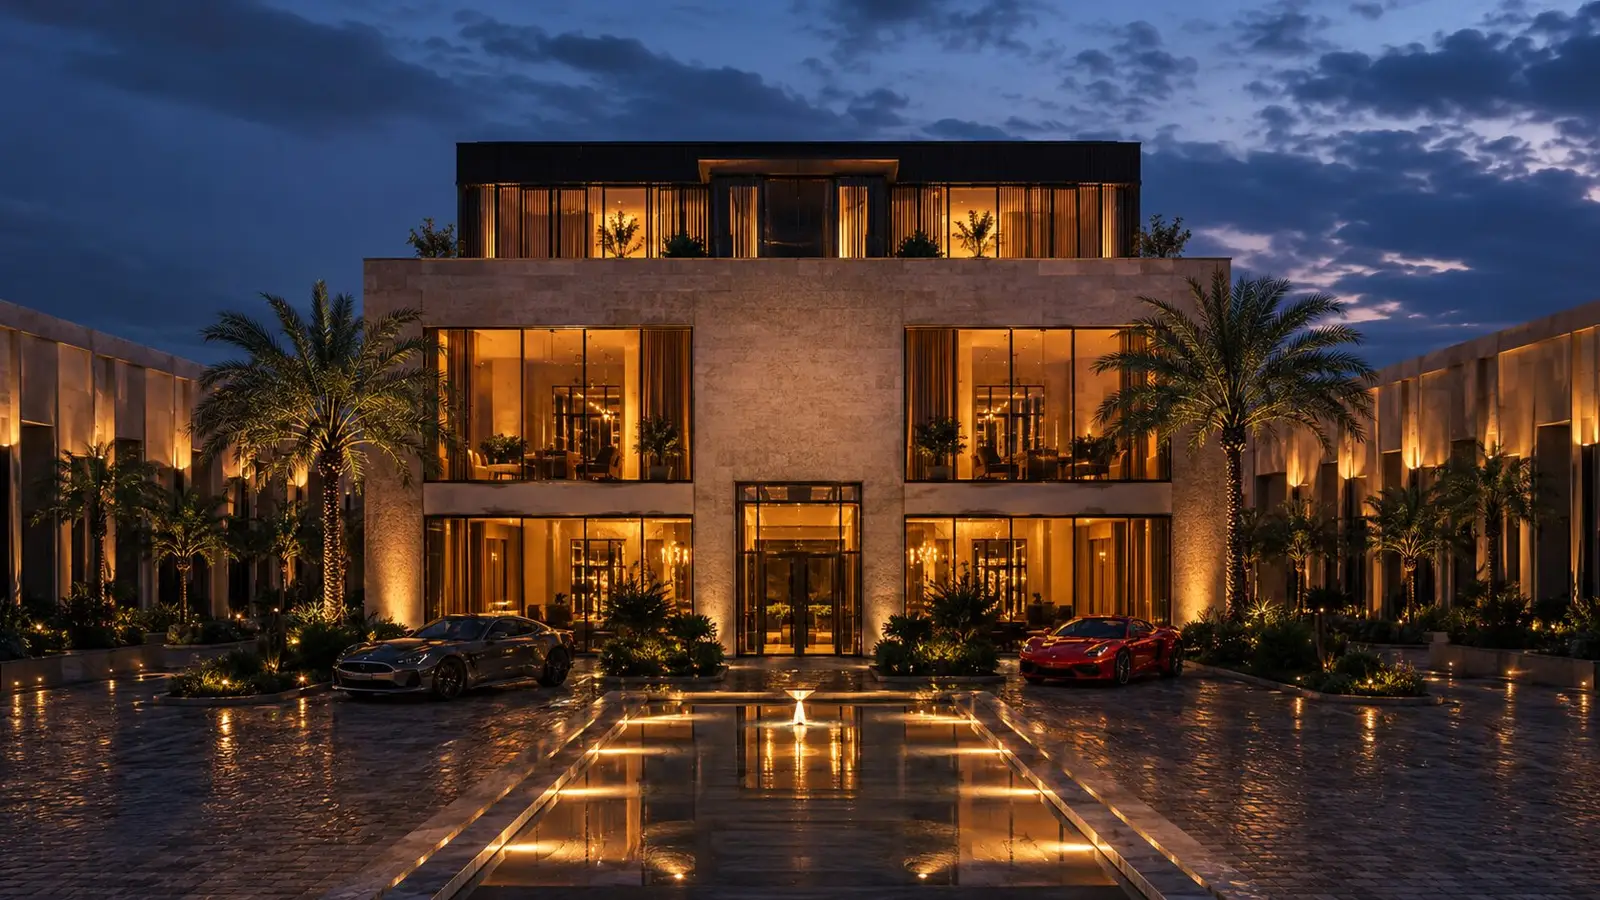
Arrival
One staffed gate, one road in. The city ends at the threshold.
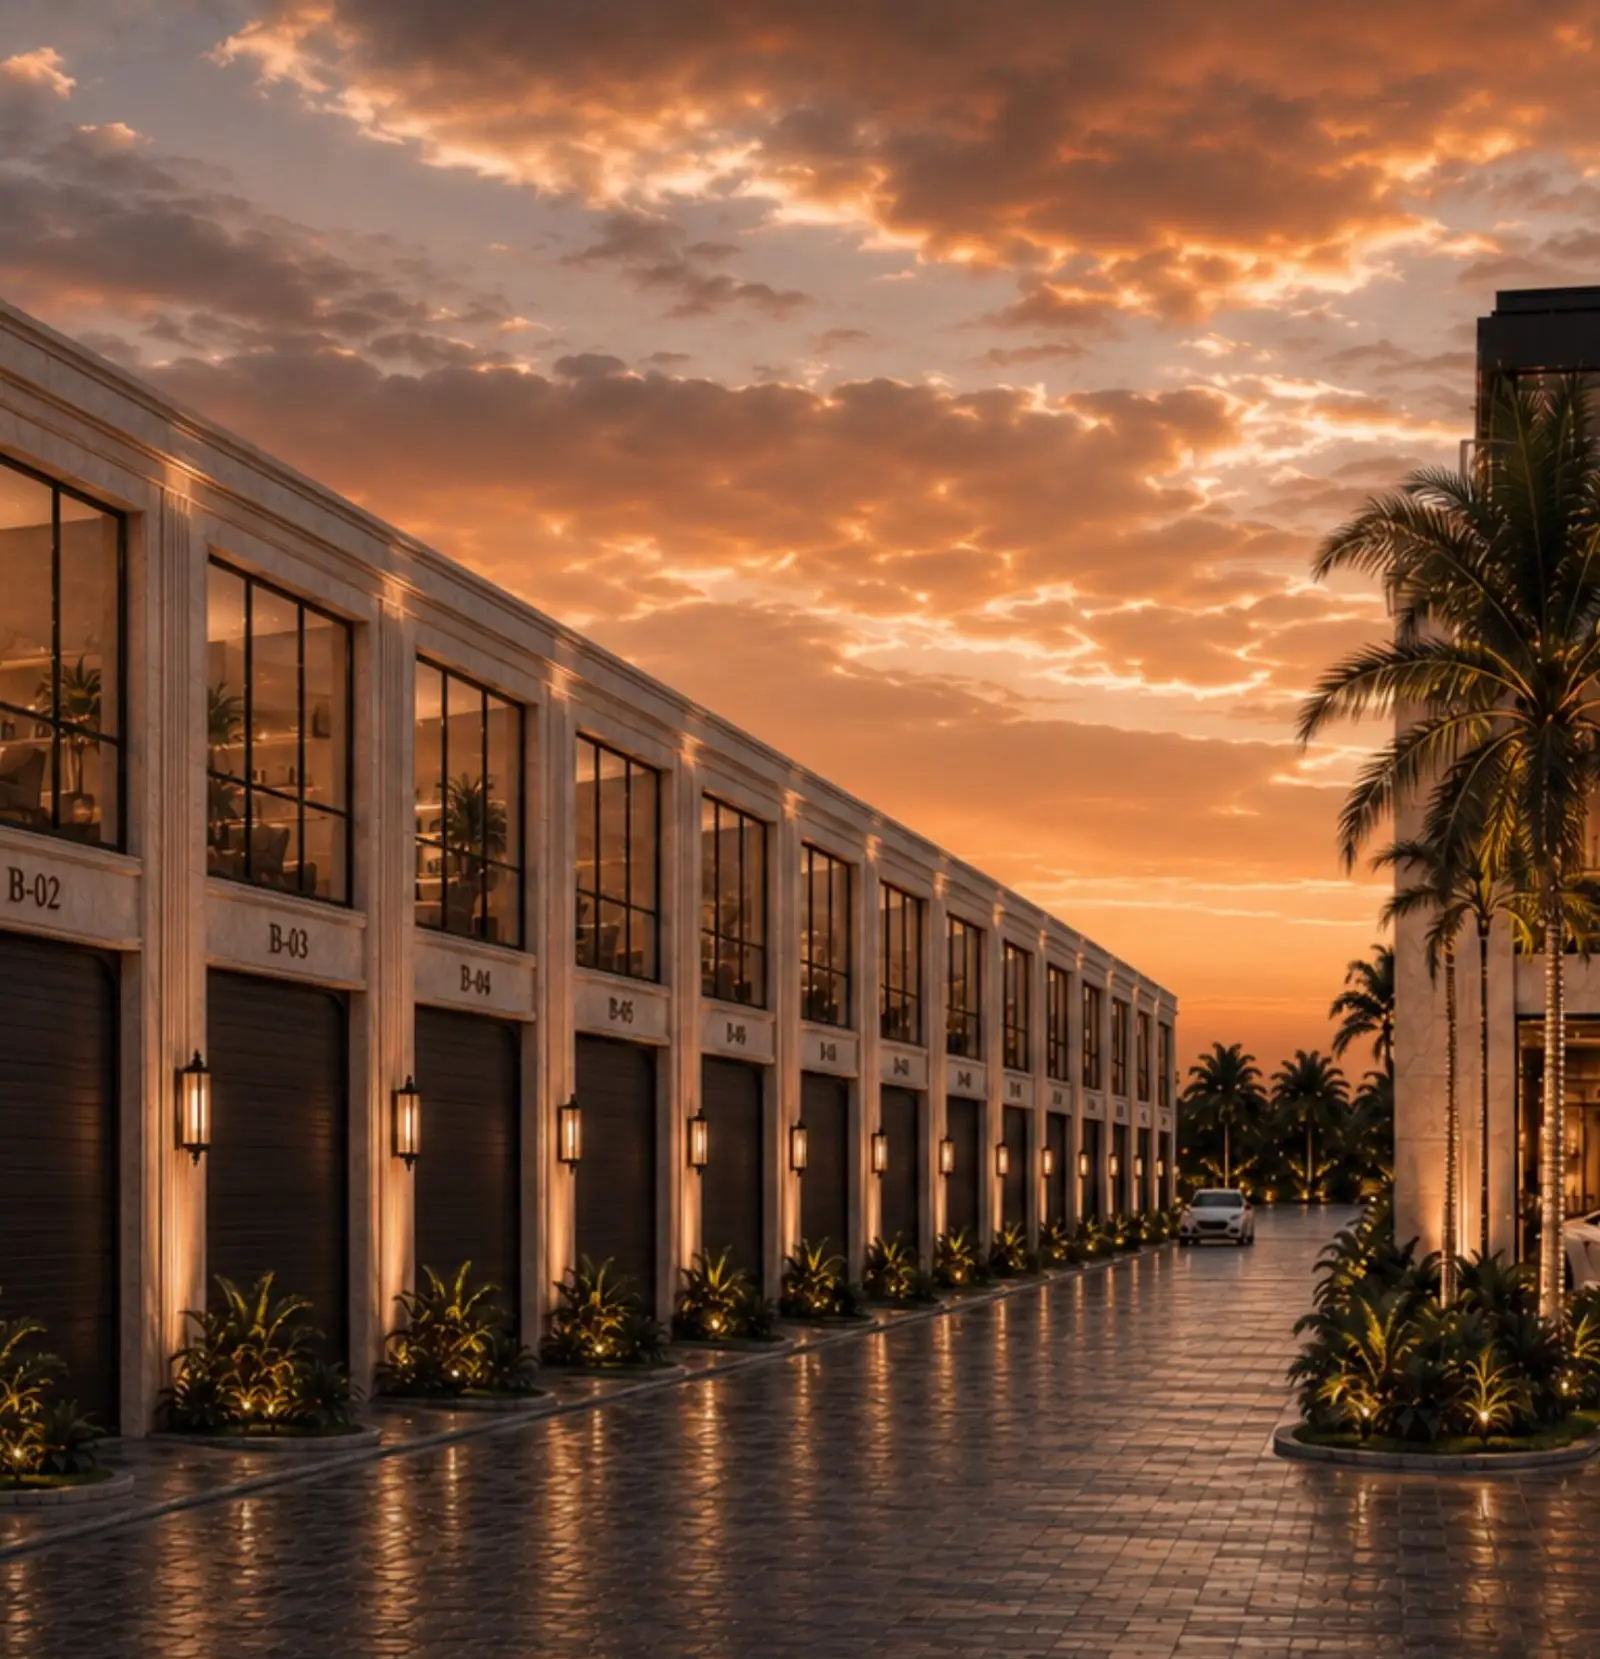
Motor Court
A private drive wide enough to turn a long-wheelbase car without thinking about it.

Collection Floor
Full-height display bays, gallery lighting, and a floor finished like an interior.
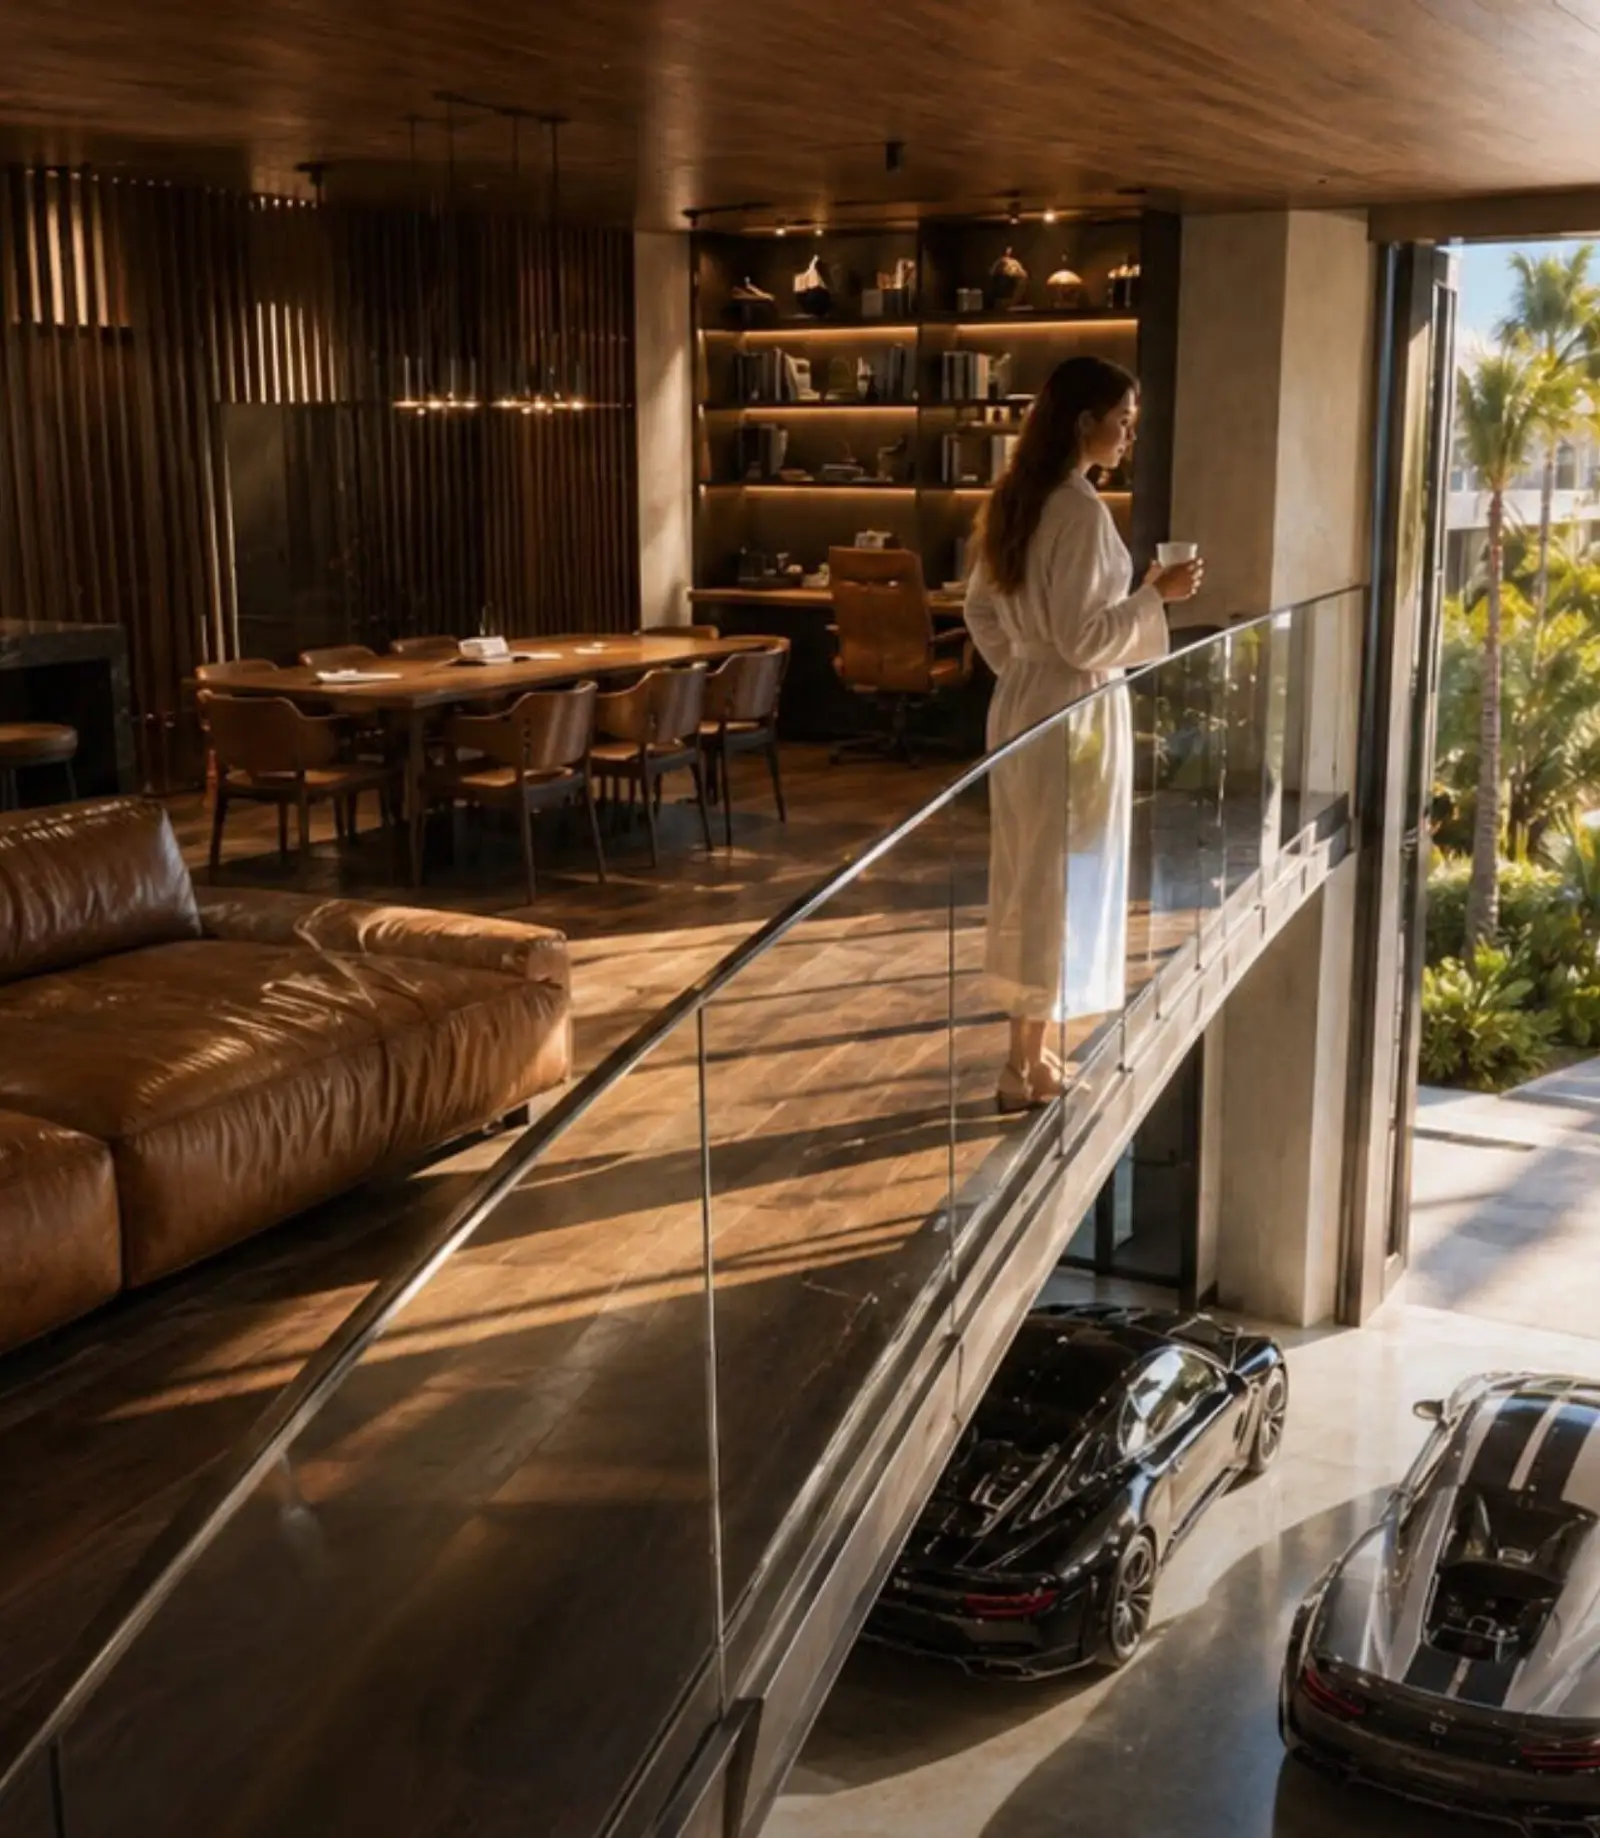
Mezzanine
A lounge above the cars — the room owners describe first and use most.
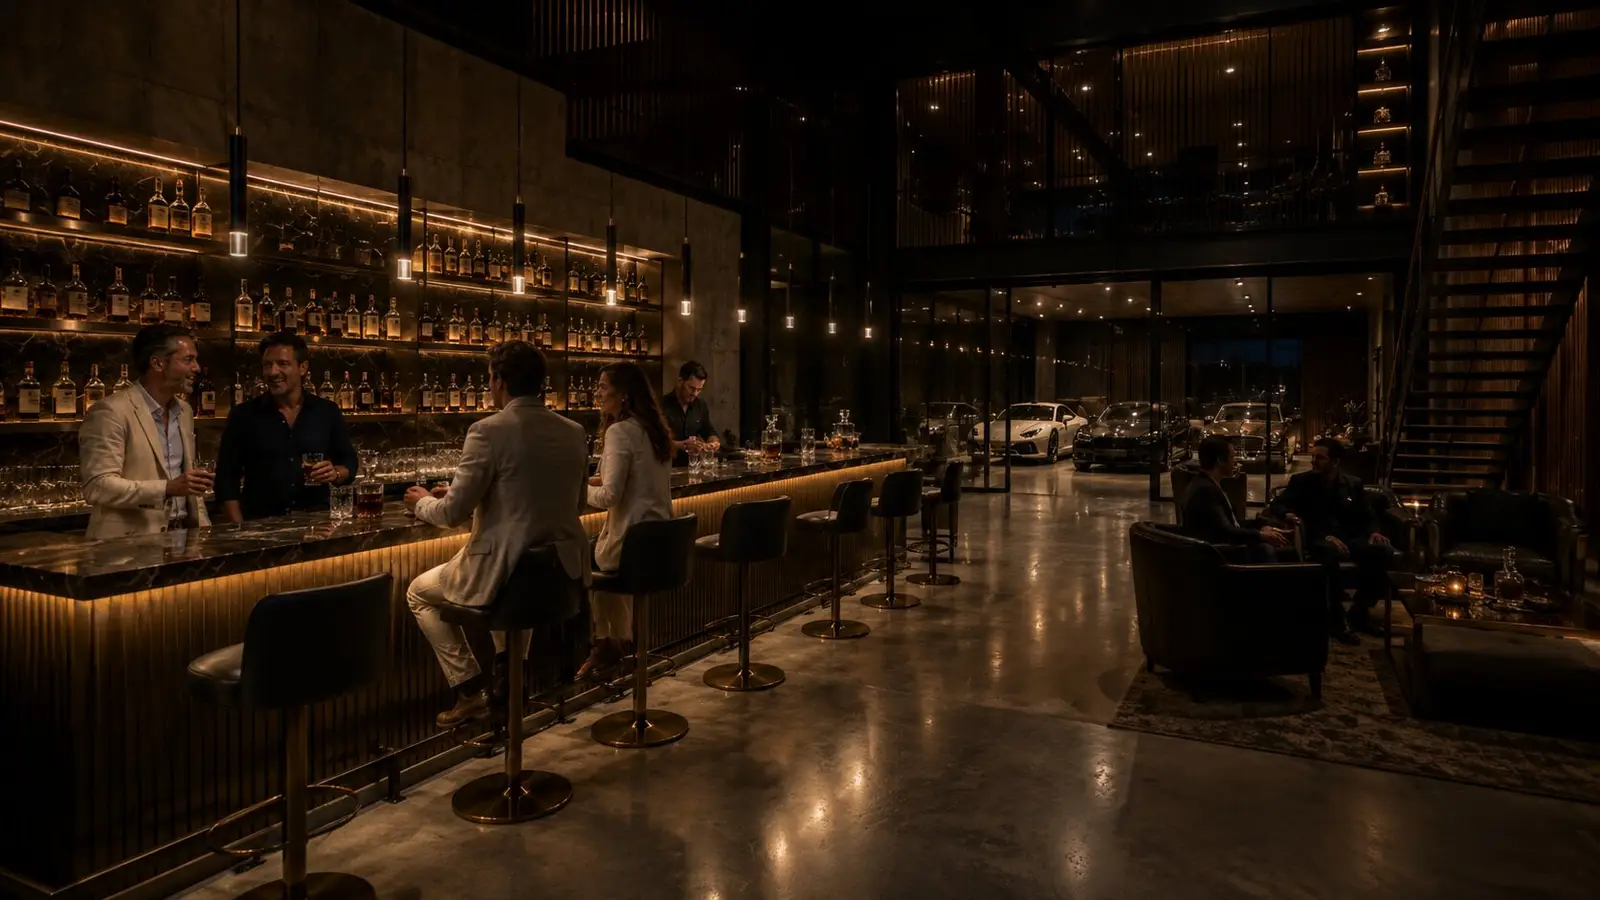
Clubhouse
Bar, private dining and members' rooms, a short walk from your own door.
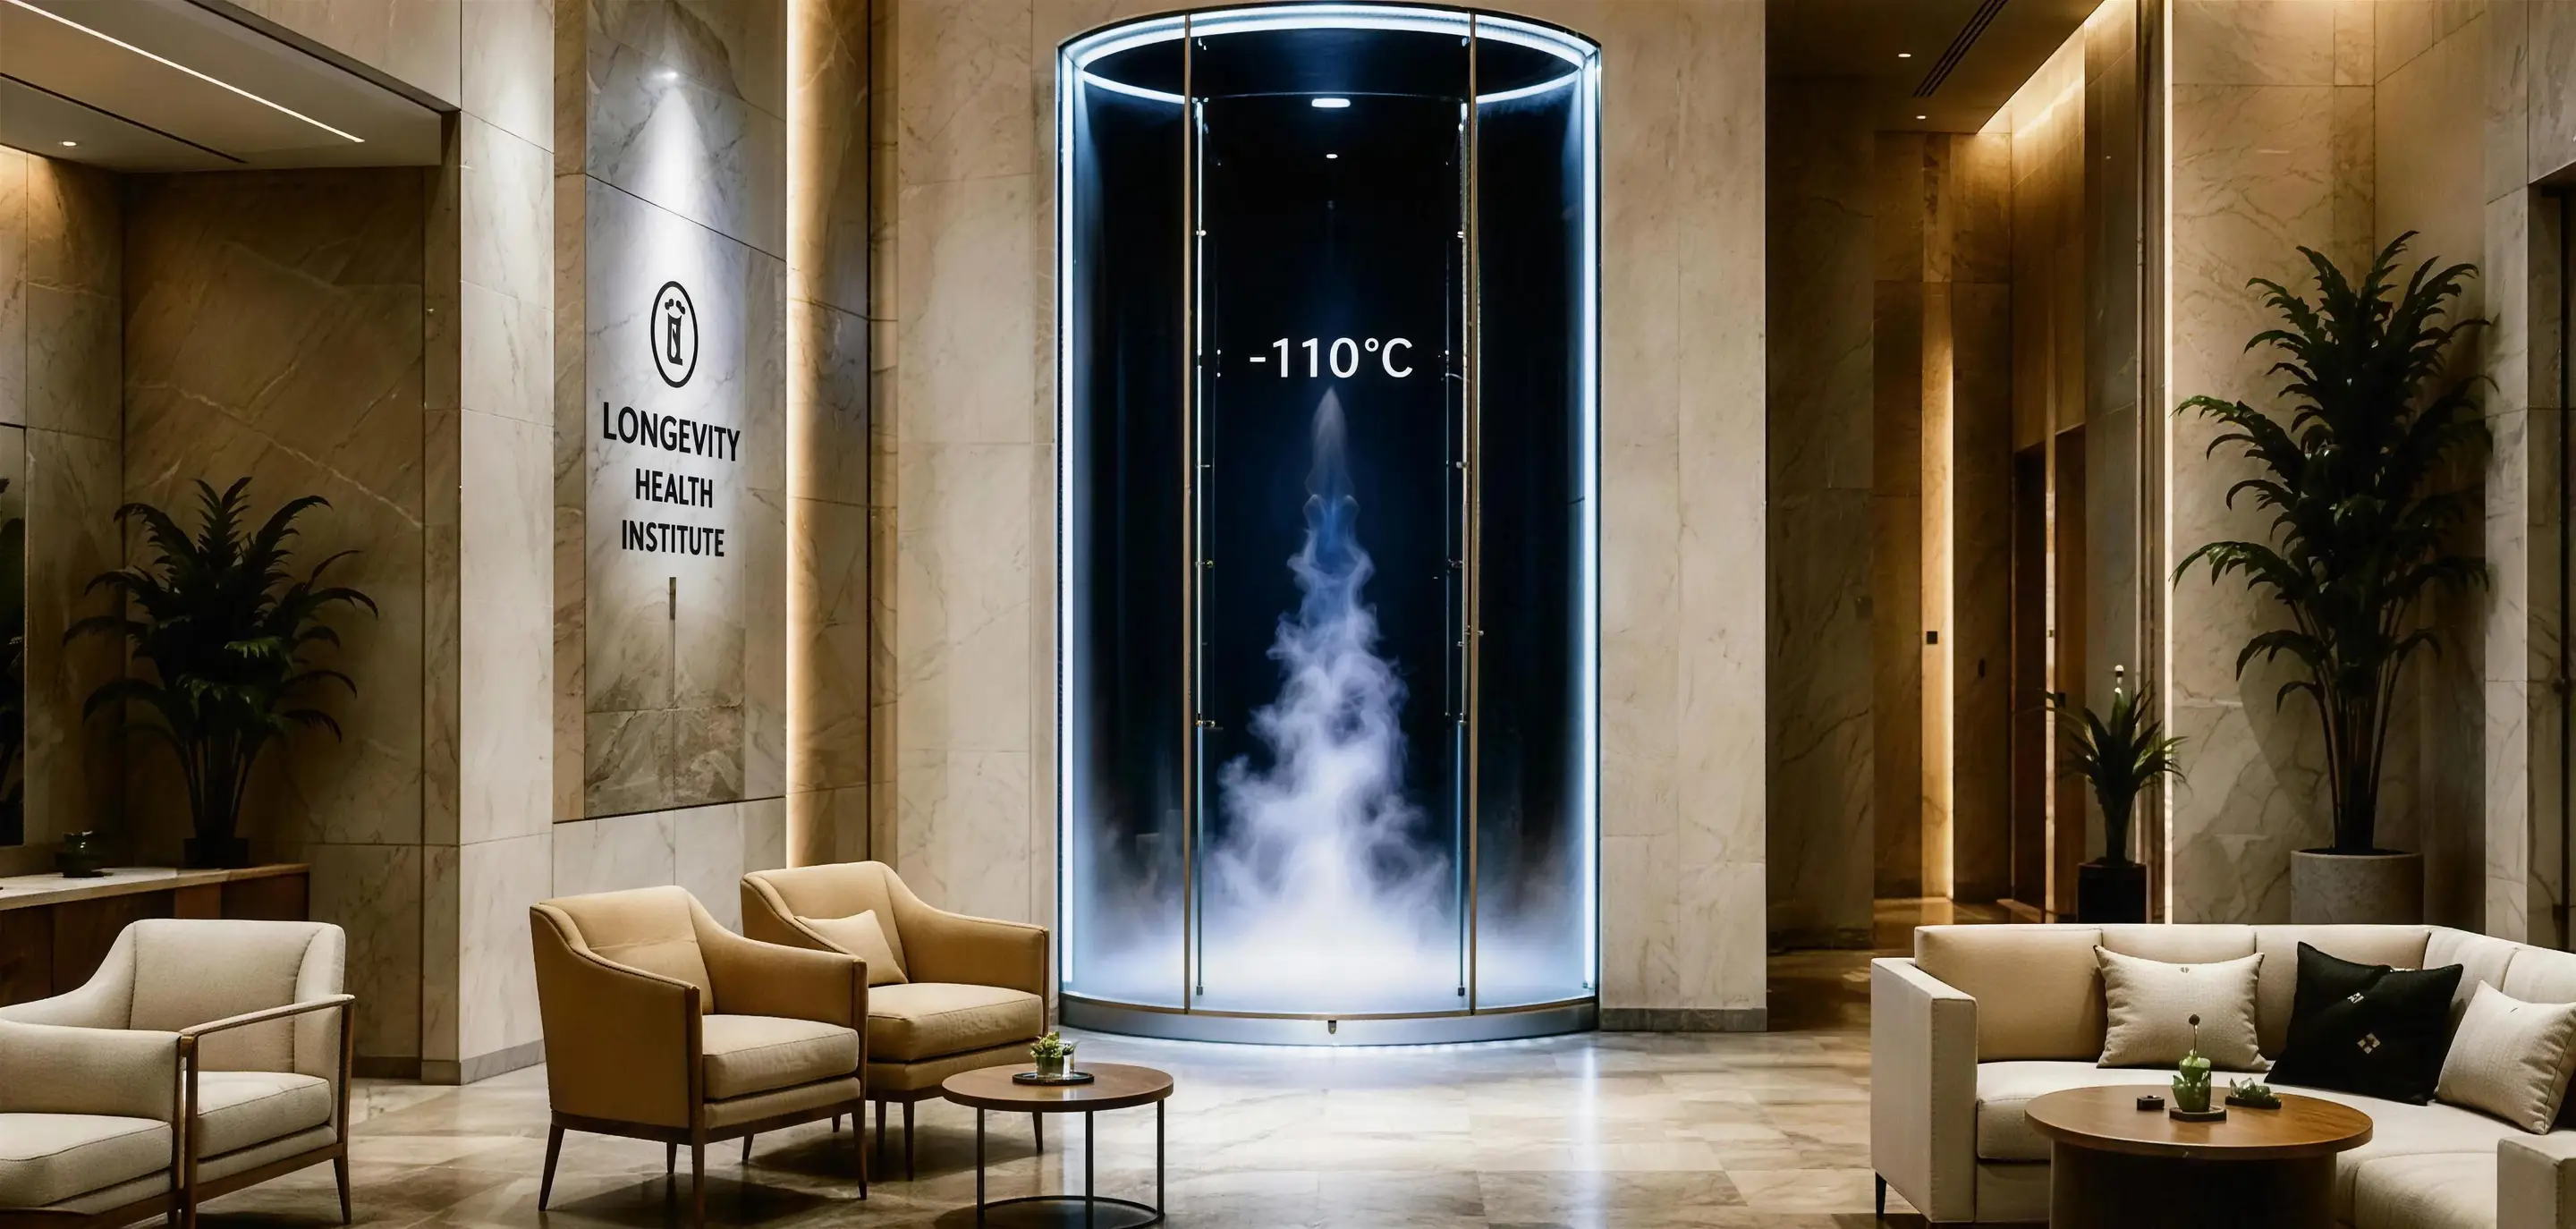
Longevity Club
Recovery, diagnostics and wellness, held inside the same gate.


— IV —
The Ecosystem
Everything beyond the suite door.
DISCRETION ASSURED
Security Without Compromise
Built to the uncompromising standards of MANSORY by NG, every residence is protected by a multi-layered security ecosystem engineered for complete peace of mind. From the moment you approach the estate, intelligent surveillance, controlled access, advanced perimeter protection, and discreet 24-hour professional monitoring operate in perfect harmony. Every movement is anticipated, every access point is secured, and every system is continuously supervised — delivering a level of protection reserved for the world's most distinguished private residences.
This is not simply security. It is the confidence of knowing your family, your collection, and your legacy are protected every second of every day.


Key Features
- 24/7 professionally monitored security operations
- Multi-layer biometric and encrypted access control
- AI-powered intelligent surveillance with predictive analytics
- Thermal, motion, and perimeter intrusion detection
- Secure panic rooms and emergency response integration
- Private security command center with redundant backup systems
- Cyber-secured smart home infrastructure
- Discreet executive-level protection without compromising aesthetics
— V —
Why MANSORY by NG
A branded address is a category, not a finish.
This is the first one built for cars.
MANSORY · Bavaria — Nouri Group · Miami
Who is behind it?
MANSORY by NG is the work of two houses at the top of their respective fields: MANSORY, the Bavarian atelier that has redefined bespoke automotive craft since 1989, and Nouri Group, the Miami development house behind some of the city's most exacting waterfront estates.
MANSORY
Founded in Bavaria in 1989 and represented today across Europe, the Middle East, Asia and North America, MANSORY is among the most consequential names in bespoke automotive refinement. Its ateliers reimagine Rolls-Royce, Bentley, Ferrari, Lamborghini, Bugatti and Aston Martin in carbon composite, hand-finished leather and machined metal — every commission individual, none of them repeated. More than three decades of that discipline sit behind this building. What MANSORY contributes is a conviction: that an object a collector lives with should be made to their eye alone.
Nouri Group
Nouri Group builds at the top of Miami's waterfront market. Founded and led by Michael Nouri, the practice is integrated by design — architecture, engineering, project management, construction and interiors under one roof — and its portfolio of named estates is drawn from a globally inspired design language applied with precision in every detail. It is also fluent in the parts of South Florida building that decide whether a structure endures: seawalls, piling, foundations, drainage. Ambition is common in this city. Delivery is not. Nouri Group is why this one gets built.
“MANSORY provides the soul of the automobile. Nouri Group builds the world around it.”
A private automotive residence conceived through the eyes of a world-class automotive atelier and executed with the rigour of a developer who builds to the waterline. Every element — architecture, materials, security, amenities and customization — is designed around the collector from the first drawing.
01
The MANSORY by NG Standard
Not a garage condominium. Not a members' club. A branded, deeded address — designed, developed and delivered by the MANSORY by NG team, priced and positioned accordingly.
02
Craft & Commission
Three decades of the world's most demanding private commissions, translated by MANSORY by NG into architecture, service, and finish.
03
Why Now
South Florida's collector base has outgrown its infrastructure. The Complex is the first purpose-built response at this level.
Provenance · Developed by

- MANSORY
- Automotive heritage
- Bavaria, since 1989
- MANSORY by NG
- One collector experience
- Miami Gardens
— VI —
The Comparison
What you actually hold.
| Criterion | A warehouse lease | A club membership | A MANSORY suite |
|---|---|---|---|
| What you hold | A contract | A privilege | A deed |
| Duration | Until the landlord decides | Until the club decides | Yours |
| Resale | None | Sometimes, at their price | Open market |
| Financing | No | No | Yes |
| Conveys to heirs | No | Rarely | Yes |
| Amenity access | None | Shared with hundreds | Shared with thirty-three |
A warehouse lease
- What you hold
- A contract
- Duration
- Until the landlord decides
- Resale
- None
- Financing
- No
- Conveys to heirs
- No
- Amenity access
- None
A club membership
- What you hold
- A privilege
- Duration
- Until the club decides
- Resale
- Sometimes, at their price
- Financing
- No
- Conveys to heirs
- Rarely
- Amenity access
- Shared with hundreds
A MANSORY suite
- What you hold
- A deed
- Duration
- Yours
- Resale
- Open market
- Financing
- Yes
- Conveys to heirs
- Yes
- Amenity access
- Shared with thirty-three
Membership expires. A deed does not.
— VII —
This is not for everyone
There are thirty-three suites and no phase two. If you are looking for month-to-month storage, flexible square footage, or a facility you can leave at short notice, this is the wrong building — and we would rather say so now.
— VIII —
Ownership & FAQ
Questions & Answers
The essential questions our private office receives most often. Detailed terms are provided in the Offering Memorandum.
Figures and timelines are indicative; final terms are provided in the Offering Memorandum.
Released under NDA only for qualified buyers